
Floor Plans, Pricing & Payment Plan
Godrej Crown Residences Floor Plans
Golf-facing 3 & 4 BHK layouts from ~1,769 to ~3,294 sq.ft., indicative pricing, and flexible payment plans at Godrej Golf Links, Sector 27, Greater Noida.
Godrej Crown Residences Floor Plans, Price & Payment Plan
Explore the Godrej Crown Residences floor plans — golf-facing 3 BHK, 3 BHK + Servant and 4 BHK + Servant luxury residences at Godrej Golf Links, Sector 27, Greater Noida. Sizes range from approximately 1,769 to 3,294 sq.ft. across three premium towers of G + 23 floors, with only 4 apartments per floor. A penthouse collection is also mentioned on the official microsite — contact us to confirm availability.
Godrej Crown Residences Price List
Indicative prices for the current launch phase are listed below. For a detailed, unit-wise price breakup with the latest offers, request the price sheet from our team:
| Unit Type | Approx. Size | Approx. Price |
|---|---|---|
| 3 BHK | ~1,769 sq.ft. | ₹2.85 Cr* onwards |
| 3 BHK + Servant | ~2,392 sq.ft. | ₹4.20 Cr* onwards |
| 4 BHK + Servant | ~3,294 sq.ft. | ₹5.75 Cr* onwards |
| Penthouse | On request | Price on Request |
*Prices are indicative, sourced from public listings, and subject to change at the developer's discretion. Contact our team for the current price breakup. RERA: UPRERAPRJ438937.
Flexible Payment Plans
Attractive and flexible payment plans are available at Godrej Crown Residences. Promotional plans change frequently — contact us for the current offers applicable to your preferred unit.
30 : 40 : 30
Special Payment Plan
Pay in three construction-linked stages instead of a heavy upfront outflow.
Pay 1% Monthly
Easy Monthly Plan
A "pay 1% per month" style plan as promoted on the official microsite.
Floor Plan Configurations
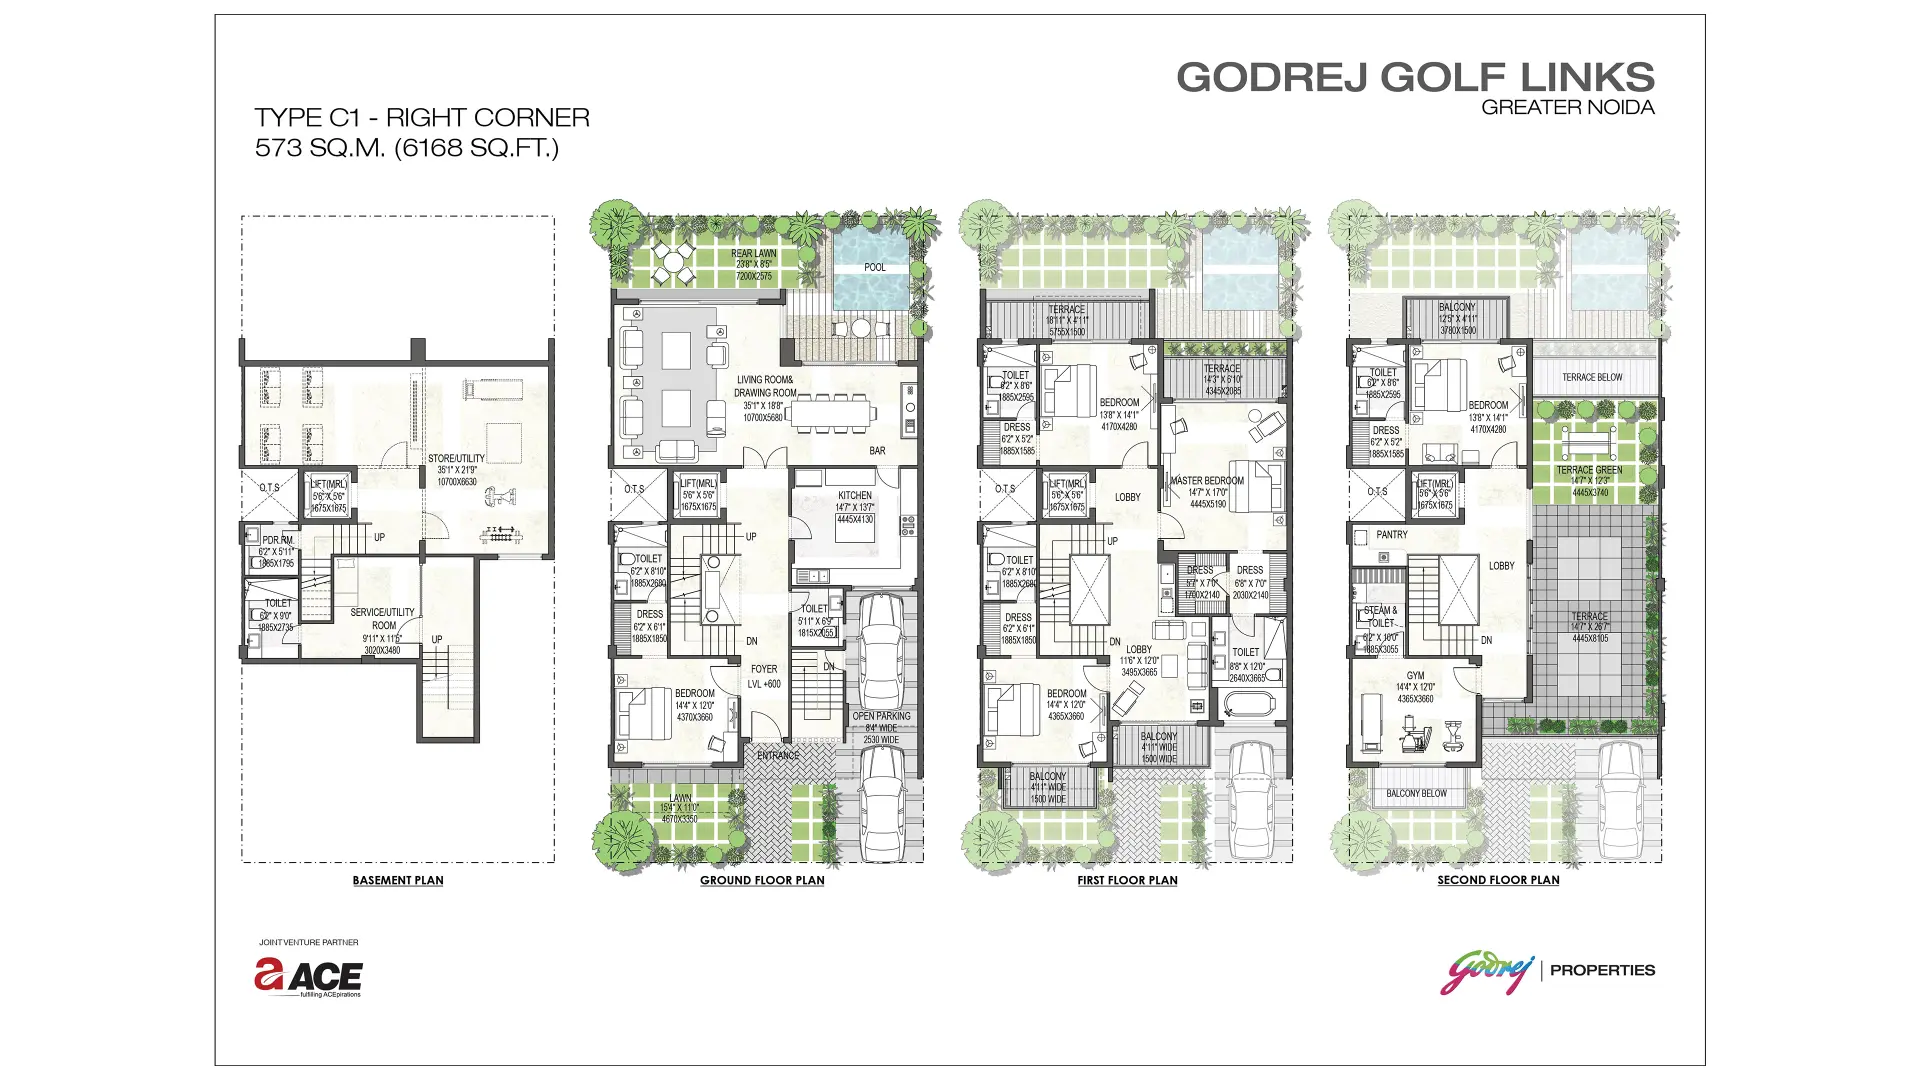
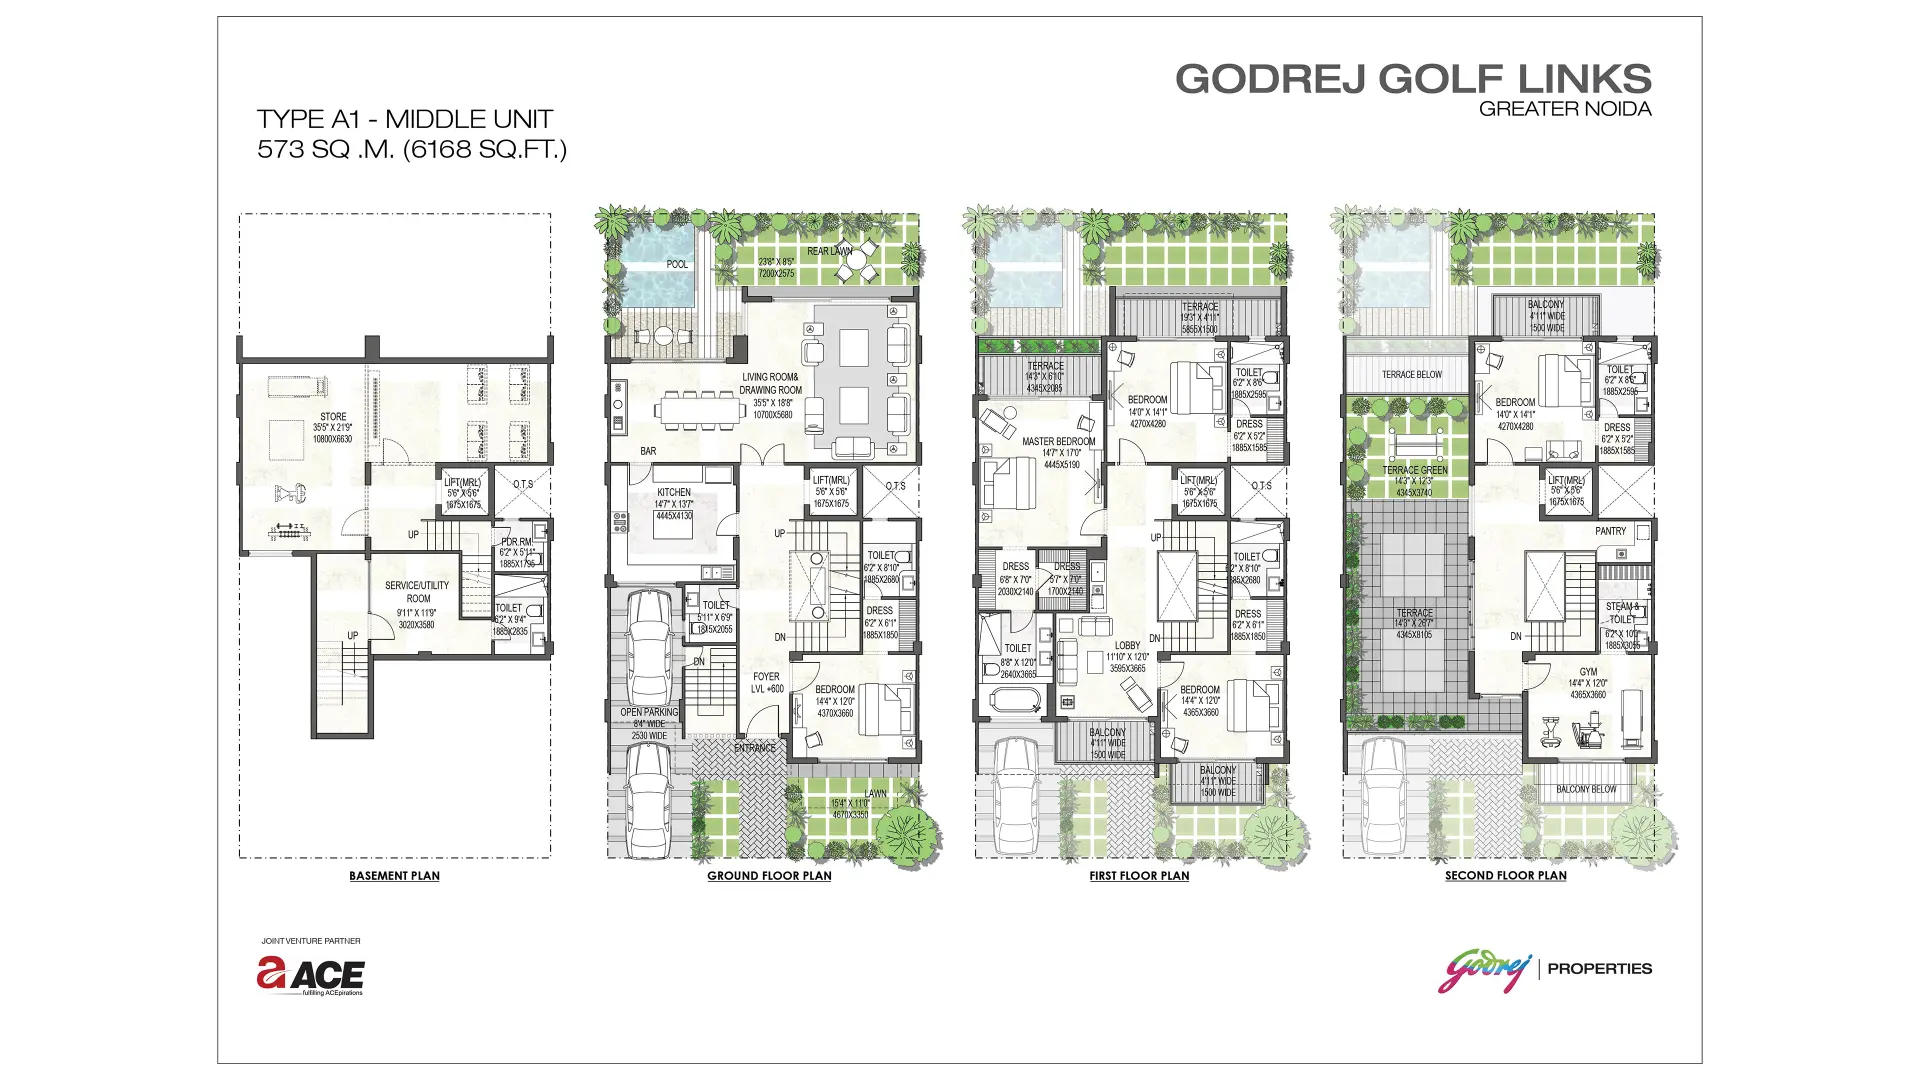
Every residence at Godrej Crown Residences is designed around the 9-hole golf course — with golf-facing orientation on select units, wraparound / running balconies, private terrace options, and spacious, well-ventilated rooms with natural light.
3 BHK (~1,769 sq.ft.)
₹2.85 Cr* onwards
Golf-facing 3 BHK residence with wraparound balcony, spacious well-ventilated rooms, VRV air-conditioning and an EV charging point.
3 BHK + Servant (~2,392 sq.ft.)
₹4.20 Cr* onwards
Larger 3 BHK with a dedicated servant room, expansive balconies and golf-facing orientation on select units — ideal for families needing extra space.
4 BHK + Servant (~3,294 sq.ft.)
₹5.75 Cr* onwards
The flagship 4 BHK + Servant residence with private terrace options, running balconies and sweeping views of the 9-hole golf course.
Godrej Crown Residences Master Plan
The master plan places three premium towers within landscaped greens, with central gardens, the clubhouse, sports zones and open recreation areas — all oriented around the township's 9-hole golf course.
- 3 towers — G + 23 floors, only 4 apartments per floor
- Approx. 1.25 lakh sq.ft. modern clubhouse
- Central gardens and landscaped greens
- Sports zones and open recreation areas
- Towers oriented around the 9-hole golf course
- Gated community with 24×7 security
📐 Master Plan
Unlock to Access
Get the Detailed Price Breakup
The official floor plan PDF includes detailed layout drawings for the 3 BHK, 3 BHK + Servant and 4 BHK + Servant residences, the master plan, dimensions and orientation references — along with the current price breakup and payment plan.
Share your name, phone and preferred configuration via the enquiry form below and our team will send the latest PDF and price sheet.